
Views - Golf Course
Address
5763 S Youngfield St, Littleton, CO
Price
$ 615,000
Property Attributes
- MLS#3185588
- TypeSingle Family
- Listing Status Active
- CountyJEFFERSON
- CityLittleton
- AreaMetro Denver
- NeighborhoodAlkire Acres
- Zip80127
- StyleSingle Family Residence
- Year Built1994
- Taxes$ 3974
- Price$ 615,000
- Bedrooms4
- Full Bathrooms3
- Half Bathrooms0
- Sqr Footage2619
- Lot Size0.1 Acres
Data Source:
Information and Real Estate Services (IRES)
Property Description
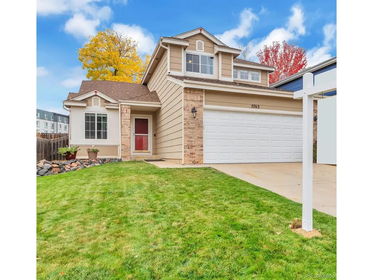
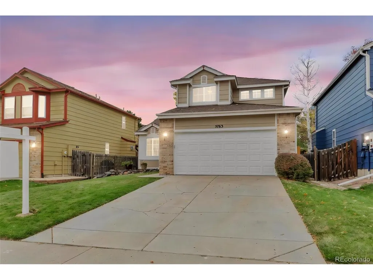
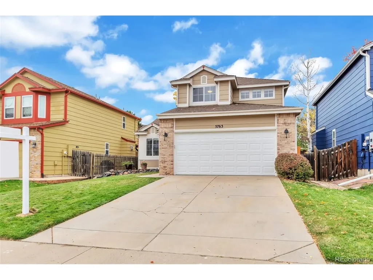
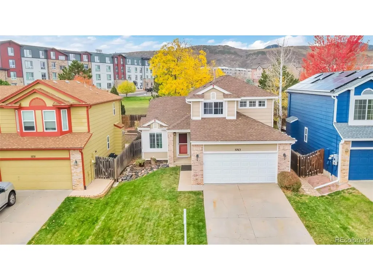
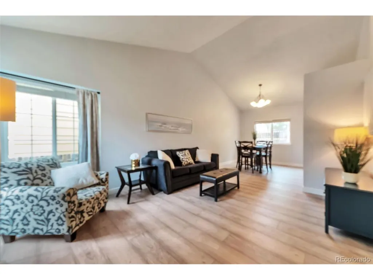
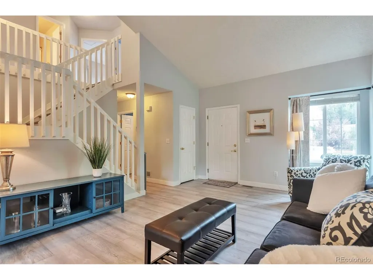
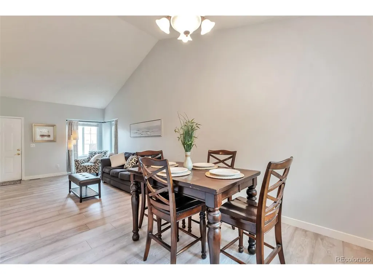
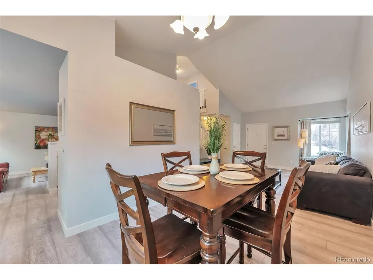
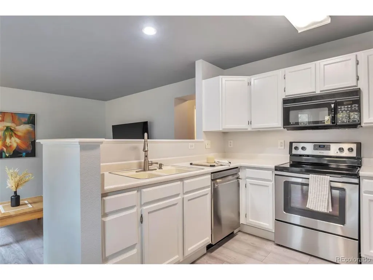
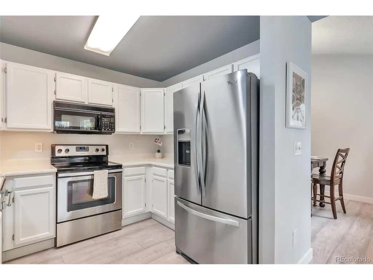
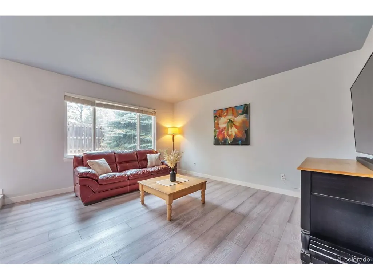
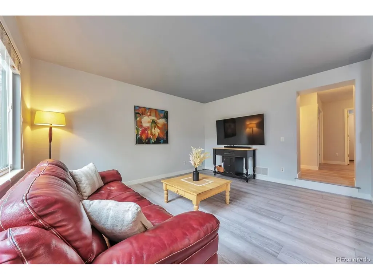
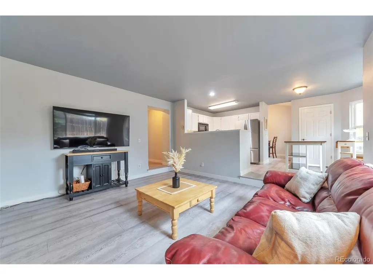
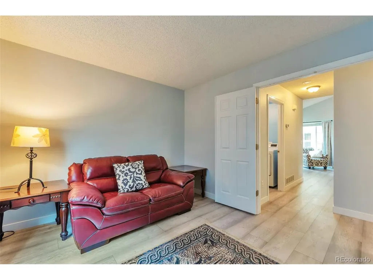
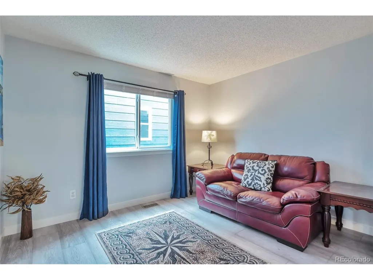
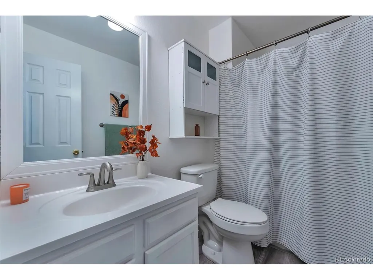
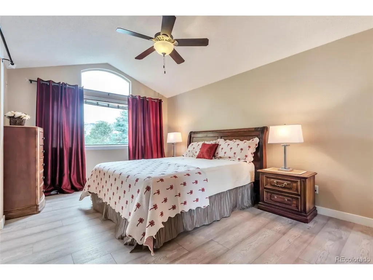
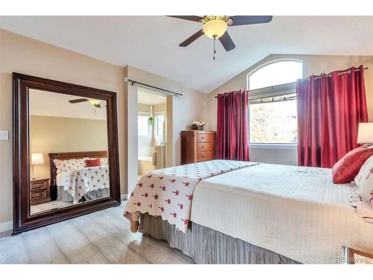
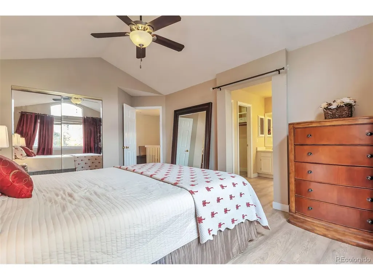
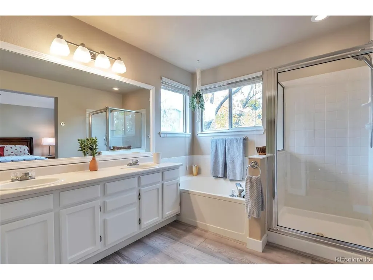
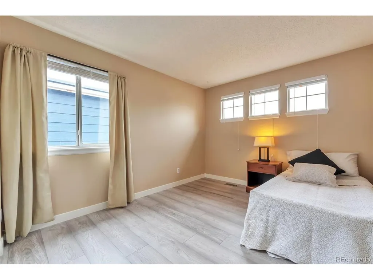
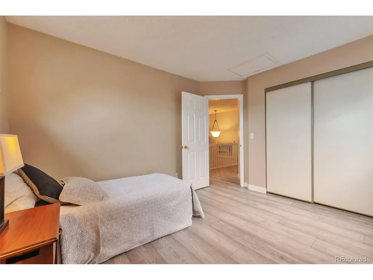
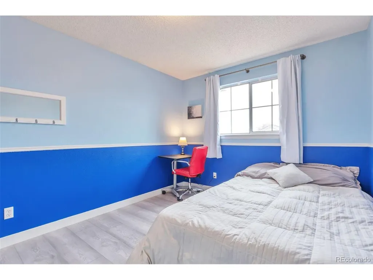
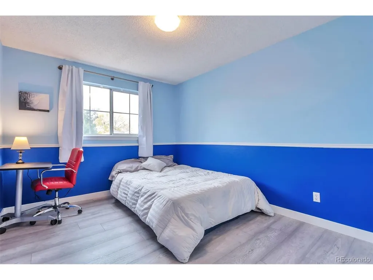
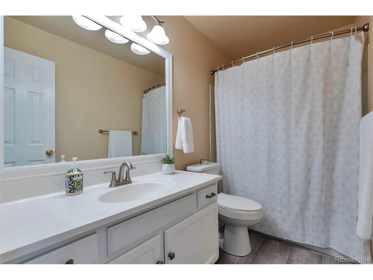
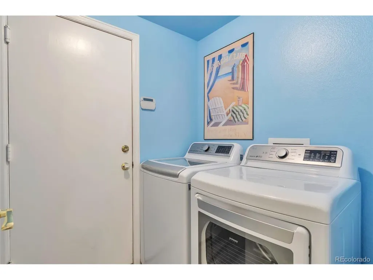
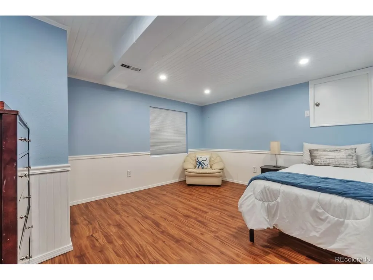
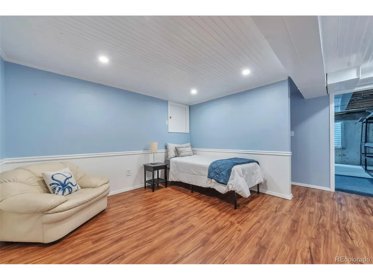
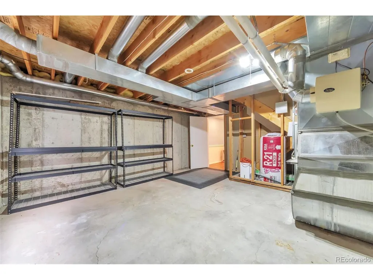
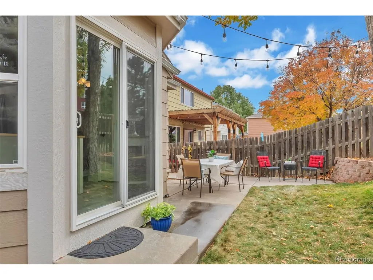
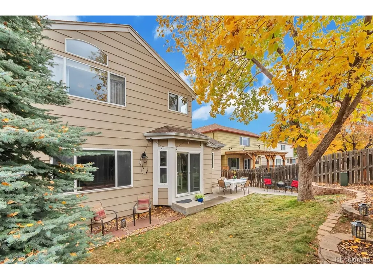
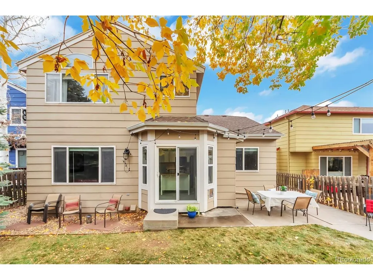
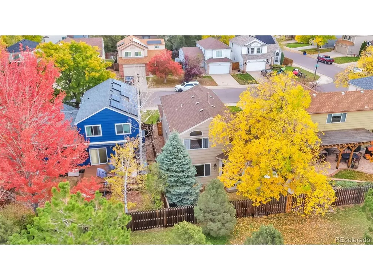
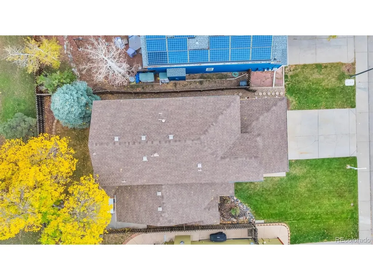
*Copy and paste to take the Virtual Tour!* https://home.quickpictours.com/videos/01a1698e-6d46-70c2-9df0-34852bee8c0c *Enjoy Colorado living in this 4 bedroom, 3 bathroom home with a main floor office/5th bedroom, located in a sought-after Southwest Littleton neighborhood*Offering 2,619 total square feet, this home combines ample, comfortable living, entertaining, and flexible space*New, gorgeous laminate flooring, 4-inch baseboards, with freshly painted kitchen and bathroom cabinetry that create a clean, refreshed feel*All appliances are included, Stainless Steel/Black kitchen appliances, along with a full size LG washer and dryer* Upstairs, three bedrooms include a generous Primary suite with views, extra closet space, and a private five-piece en suite bathroom with a large walk-in closet*A separate full bathroom serves the two secondary/guest bedrooms*The basement features a 4th bedroom with a full egress window and closet, plus an unfinished area offering additional storage,utility space, and potential for future finishing*Mature trees and fencing provide backyard privacy, backing to the greenbelt, while the patio offers an inviting setting for grilling, entertaining, or simply relaxing and enjoying*Attached 2 car garage offers extended utility and function with room for workbenches, shelving, and racks*With convenient access to C470, nearby biking and walking trails, Red Rocks Park & Amphitheater, Bear Creek Park, Chatfield Reservoir, the Foothills, golf courses, & so much more, this home is well positioned for commuting and enjoying Colorado's outdoor lifestyle! https://home.quickpictours.com/sites/roxyyyqg/unbranded
| Elementary School | Middle School | High School |
|---|---|---|
| Mount Carbon Elementary School | Summit Ridge Middle School | Dakota Ridge High School |
| Price History | |
|---|---|
| 10/24/2026 | Listed $615,000 |
General Features
| Living Area | 2283 |
|---|---|
| Sewer | Public Sewer |
| Heating | Forced Air |
| Cooling | Central Air,Ceiling Fan(s) |
| Utilities | Natural Gas Available,Electricity Available |
| Roof | Composition |
| Appliances | Dishwasher,Refrigerator,Washer,Dryer,Microwave,Disposal,Fire Alarm |
| Zoning | P-D |
| HOA Fee | 42 |
| Garage Spaces | 2 |
| Association Fee Includes | Trash |
| Patio/Porch Features | Patio |
| Construction Materials | Frame,Brick,Wood Siding |
| Exclusions | Seller's personal and staging property,some tool benches in garage |
| Year Built | 1994 |
| View | Mountain(s) |
| Levels | Two |
| Property Subtype | Single Family Residence |
| Tax Year | 2025 |
| Assoc Fee Paid Per | Monthly |
| County | Jefferson |
| New Construction | No |
| Property Type | Residential |
| HOA | Yes |
| Energy Efficient | Windows |
| Subdivision Name | Alkire Acres |
| Full Baths | 2 |
| Status | Active |
| Directions | C-470 and Bowles- East on Bowles to Alkire St,left(South) on Alkire,right (East on Cross) into Woodlane,take a right (South) on S Youngfield St.,house is past the stop sign on the right |
| High School | Dakota Ridge |
| City | Littleton |
| Association Name | Woodlane HOA/TMMC Property Management |
| High School District | Jefferson Dist R-1 |
| MLS Area | Metro Denver |
| Elementary School | Mount Carbon |
| Property Attached Y/N | No |
| Tax Annual Amount | 3974 |
| Middle/Junior High School | Summit Ridge |
| MLS Area Minor | Metro20/JFS |
| Virtual Tour | https://home.quickpictours.com/videos/01a1698e-6d46-70c2-9df0-34852bee8c0c |
| Builder Name | Richmond American Homes |
| Standard Status | Active |
| Expected Active Date | 2026-10-24 |
| AttributionContact | 303-359-8667 |
Interior Features
| Interior Amenities | Eat-in Kitchen,Cathedral Ceiling(s),Open Floorplan,Pantry,Walk-In Closet(s) |
|---|---|
| Basement | Partial,Partially Finished,Sump Pump |
| Window Features | Window Coverings |
| Above Grade Finished Area | 1947 |
| 3/4 Baths | 1 |
| Total Bedrooms | 4 |
| LivingAreaSource | Assessor |
| Total Baths | 3 |
Exterior Features
| Exterior Amenities | Sprinkler System |
|---|---|
| Fencing | Fenced |
| Parking Features | Attached |
| Lot Features | House Faces East,Paved,Gutters |
| Water Source | Public |
| Lot Size Area | 4443 |
| Lot Size Acres | 0.1 |
| Waterfront Y/N | No |
Amenities
- Foreclosure
- Views
- Short Sale
- New Construction
- Adult 55+
- Lease To Own
- No HOA Fees
- Furnished
- Primary On Main
- Air Conditioning
- Seller Finance
- Green
- Fixer Upper
- Horse
- Golf
- Fireplace
- Deck
- Garage
- Basement
- Pool
Property vs Single Family Average in 80127
Price
Taxes
Year Built
Visits
 Information deemed reliable but not guaranteed by the MLS. © 2026 Information and Real Estate Services, LLC.
Information source: Information and Real Estate Services, LLC. Provided for limited non-commercial use only under IRES Rules. © Copyright IRES.
The information being provided is for the consumers personal, non-commercial use and may not be used for any purpose other than to identify prospective properties consumer may be interested in purchasing.
The IRES, LLC Data on this
 The real estate listing information and related content displayed on this site is provided exclusively for consumers’ personal, non-commercial use and may not be used for any purpose other than to identify prospective properties consumers may be interested in purchasing. This information and related content is deemed reliable but is not guaranteed accurate by elevateMLS.
 Information should be deemed reliable but not guaranteed, all representations are approximate, and individual verification is recommended. Copyright ©2026 All rights reserved.
